

Introduction
A well-designed ceiling does more than complete the look of an interior. Above it, HVAC equipment, electrical connections, plumbing lines and other essential services may require inspection or maintenance long after a project has been handed over. Without properly planned access, reaching these concealed systems can become inconvenient and may require unnecessary disturbance to the finished ceiling. This is why ceiling access should be considered during project planning rather than after installation is complete.
For contractors, architects, MEP consultants, developers and procurement professionals, selecting an access panel involves several practical decisions. The panel needs to suit the ceiling configuration, provide appropriate access, complement the finished interior and align with the material and project requirements. The supplier’s ability to understand these factors is equally important, particularly for large commercial and fit-out projects.
As a Ceiling Access Panel Manufacturer in UAE, Allied Ispat LLC provides a range of access panel solutions, including standard, customised, lay-in and smart configurations. Galvanized steel and aluminium options provide flexibility for buyers evaluating materials according to their application. This gives B2B customers an opportunity to discuss the product around actual project requirements rather than selecting a solution based only on catalogue availability.
For companies searching for a Ceiling Access Panel Manufacturer in Dubai, the right supplier should offer more than a product. Contractors need a partner who can understand project specifications, quantities, ceiling arrangements and access requirements. Allied Ispat LLC works with UAE and international B2B buyers to discuss ceiling access requirements alongside related ceiling and partition solutions.
Why Ceiling Access Panels Are Important in Modern UAE Construction
A ceiling access panel creates a designated opening through which concealed building services can be reached for inspection, servicing or maintenance. Its purpose may appear straightforward, but effective access planning can make a significant difference to the practicality of a completed building.
Making Concealed MEP Services More Accessible
Modern buildings frequently conceal HVAC components, electrical connections, plumbing services, valves and other technical systems above ceilings. Keeping these services out of sight supports the finished appearance of the interior, but they still need to remain accessible when inspection or maintenance is required.
A strategically positioned access panel provides a planned route to these areas. For MEP teams and facility managers, this can make routine access more practical and reduce the need to disturb larger sections of the ceiling.
Protecting the Appearance of Finished Interiors
Maintenance access should not unnecessarily compromise the appearance of a completed space. Offices, retail stores, hospitality properties and residential interiors often rely on coordinated ceiling designs to create a clean architectural finish.
The access panel should therefore be considered in relation to its location, configuration and surrounding ceiling. Proper planning can help maintain the required service access while allowing the panel to sit naturally within the overall interior layout.
Planning Access Before Ceiling Completion
One common procurement mistake is to consider maintenance access only after the ceiling design has already been finalised. At that stage, adding new access points can become more complicated.
Project teams can plan more effectively by identifying:
- HVAC and electrical service locations
- Plumbing and inspection points
- Areas requiring periodic maintenance
- Required access dimensions
- Ceiling type and configuration
- Appropriate panel positions
Early coordination between architects, MEP teams, ceiling contractors and procurement departments can make access planning more systematic.
Matching Access Panels to the Application
There is no single access panel configuration that automatically suits every project. A residential development, commercial office, retail outlet and hospitality property can have very different ceiling arrangements and maintenance requirements.
For buyers evaluating a Ceiling Access Panel Manufacturer in Dubai, application suitability should therefore be one of the first considerations. The objective is to select a panel that works with the ceiling system and provides practical access to the services that need to remain reachable.
How to Choose the Right Ceiling Access Panel Manufacturer in UAE
Choosing a Ceiling Access Panel Manufacturer in UAE requires a broader evaluation than comparing prices between suppliers. For B2B buyers, product variety, material choices, customisation, project understanding and communication can all influence the overall procurement experience.
Examine Material Options Before Finalising the Product
The material of an access panel should correspond with the intended application and installation environment. Allied Ispat LLC offers galvanized steel and aluminium options, giving project teams the flexibility to discuss different material requirements.
Rather than choosing material solely on initial cost, buyers should consider the ceiling environment, expected usage, installation conditions, maintenance needs and appearance of the finished space.
Choose a Supplier With Multiple Panel Configurations
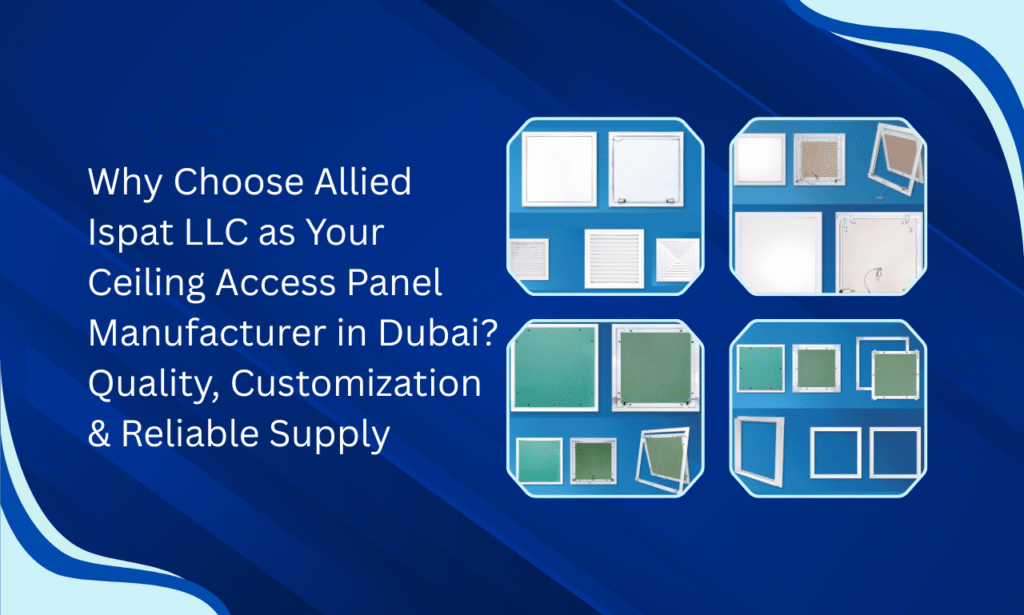
Project requirements can differ considerably, which makes product variety useful during specification. Allied Ispat LLC provides several access panel configurations:
- Standard Access Panels
- Customised Access Panels
- Lay-in Access Panels
- Smart Access Panels
These options allow contractors and designers to consider the panel configuration in relation to the ceiling system and intended access requirement.
Check Whether Custom Requirements Can Be Discussed
Construction drawings are not always identical from one project to another. Differences in service locations, ceiling dimensions and architectural layouts can create requirements that do not fit a standard product.
Before procurement, buyers may need to discuss:
- Panel dimensions
- Installation location
- Ceiling configuration
- Material
- Finish requirements
A manufacturer that can engage with these details can provide a more project-oriented purchasing experience.
Consider the Manufacturer’s B2B Experience
An access panel may represent only one line item in a large project, yet several professionals may be involved in specifying and purchasing it. Architects may focus on appearance, MEP teams on service access, contractors on installation and procurement teams on quantities and commercial coordination.
This makes supplier understanding important. Allied Ispat LLC approaches access panel enquiries from a B2B perspective, focusing on understanding the application before discussing the appropriate product option.
Look Beyond the Initial Product Price
The lowest quoted price does not necessarily represent the most suitable procurement decision. Product compatibility, communication, specification clarity and the ability to manage repeat requirements can also affect the overall value of a supplier relationship.
For companies evaluating a Ceiling Access Panel Manufacturer in Dubai, these factors can help create a more balanced supplier assessment.
Explore Allied Ispat LLC’s Ceiling Access Panel Solutions for UAE Projects
Different buildings require different approaches to ceiling access. Allied Ispat LLC offers a range of configurations so contractors, architects, MEP teams and procurement professionals can evaluate solutions according to the intended application.
Standard Access Panels for Straightforward Ceiling Requirements
Standard access panels can be considered where the project has a clearly defined opening requirement that aligns with an established configuration.
For contractors, a standard option can simplify specification when the ceiling layout, access requirement and installation conditions are already known. These panels may be relevant to a range of residential, commercial and interior applications.
The important consideration is whether the standard configuration provides the access required for the concealed service.
Customised Access Panels for Unique Project Layouts
Some projects require access panels that are adapted to specific dimensions or installation conditions. Architectural layouts and MEP service locations may not always correspond with standard panel arrangements.
Customised access panels can be discussed according to:
- Required dimensions
- Ceiling layout
- Service location
- Material preference
- Finish considerations
This approach can be particularly useful for commercial fit-outs and specialised interiors.
For contractors looking for a Ceiling Access Panel Manufacturer in Dubai, discussing customised requirements directly with the manufacturer can help establish a solution around the project rather than forcing the project to accommodate a standard format.
Lay-In Access Panels for Suitable Grid Ceilings
Lay-in access panels are intended for suitable grid ceiling applications where the panel needs to coordinate with the surrounding ceiling arrangement.
When specifying a lay-in configuration, contractors should consider the relationship between the panel, grid layout and concealed service location. Proper coordination during the design stage can help maintain both accessibility and visual consistency.
Smart Hinged Access Panels for Convenient Service Access
Smart access panels feature a hinged arrangement designed to provide convenient access to concealed areas. They may be considered in locations where periodic maintenance access is expected.
The appropriate configuration should be based on the panel’s location, surrounding ceiling system and intended use. The objective is to provide practical access without unnecessarily affecting the finished ceiling.
A Practical Checklist for Selecting an Access Panel
Before sending an enquiry, procurement teams can gather:
- Ceiling type: Identify the planned ceiling system.
- Service location: Identify the HVAC, electrical or plumbing service requiring access.
- Required opening: Establish the approximate or specified access dimensions.
- Material preference: Consider galvanized steel or aluminium according to the application.
- Quantity: Identify project and repeat requirements.
- Finish: Consider how the panel should coordinate with the surrounding ceiling.
At Allied Ispat LLC, these details help create a more productive B2B discussion around the access panel requirement.
How Material Selection Influences Ceiling Access Panel Performance
Material selection can influence how an access panel fits into a construction project. B2B buyers should consider the application, surrounding environment, installation requirements and expected usage before selecting the material.
For contractors working with an experienced Ceiling Access Panel Manufacturer in UAE, discussing these factors early can make product selection more application-specific.
Galvanized Steel for Practical Construction Applications
Galvanized steel consists of a steel base with a protective zinc coating. It is widely considered in construction applications where material protection and durability are relevant considerations.
For access panels, the suitability of galvanized steel should be assessed according to the project environment, ceiling configuration and specified requirements.
Aluminium as an Alternative Material Option
Aluminium provides another option for ceiling access panel applications. Depending on the project and design requirements, contractors or architects may prefer to consider aluminium when evaluating available materials.
Providing both galvanized steel and aluminium options allows B2B buyers to discuss the material based on the specific application instead of being limited to one choice.
Evaluate the Installation Environment
Material selection should take into account:
- Where the panel will be installed
- The surrounding ceiling environment
- Expected frequency of access
- Maintenance requirements
- Installation conditions
- Desired appearance
The same material decision may not necessarily apply to every area of a large project.
Consider the Finished Ceiling Appearance
Access panels form part of the visible ceiling in many applications. Their position and finish can therefore influence how coordinated the completed space looks.
For commercial offices, retail interiors, hospitality properties and residential projects, contractors can consider the access panel alongside the surrounding ceiling design. Allied Ispat LLC can discuss material and customised requirements according to the stated project application.
Custom Ceiling Access Panels for Project-Specific Requirements
Standard products can meet many requirements, but construction projects often involve unique layouts. Ceiling dimensions, concealed service locations, architectural details and available installation space can influence the access panel required.
For businesses comparing a Ceiling Access Panel Manufacturer in Dubai, the ability to discuss customised requirements can be an important part of supplier selection.
Custom Dimensions Based on Actual Access Needs
The opening required for maintenance depends on what needs to be reached above the ceiling. A panel intended for a small service point may have different requirements from one providing access to a larger concealed component.
Providing the manufacturer with the required dimensions and application details can help the procurement team discuss a more appropriate configuration.
Integrating the Panel With the Ceiling System
An access panel should work with the surrounding ceiling rather than being considered independently.
Grid ceilings, suspended arrangements and other ceiling configurations can present different integration requirements. Contractors should therefore communicate the ceiling type and intended panel location when discussing a customised solution.
Positioning Access Around Concealed Services
A panel is most useful when it provides access to the service that requires inspection or maintenance.
Before finalising the ceiling layout, project teams can identify:
- HVAC components
- Electrical connections
- Plumbing points
- Valves
- Other concealed maintenance areas
This helps coordinate the access location with the actual service requirement.
Customisation Can Include Visual Considerations
Customisation is not limited to size. The position, configuration and finish of the panel can also influence how naturally it fits within the completed interior.
For visible commercial and hospitality environments, these considerations can be discussed during procurement so that the functional access point does not become an unnecessary visual distraction.
A Project-Focused Approach to Customisation
For B2B customers, the purpose of customisation should be practical: the panel needs to work with the project. At Allied Ispat LLC, contractors and procurement teams can communicate dimensions, application, material preferences and ceiling requirements as part of the product discussion.
Why Reliable Ceiling Access Panel Supply Matters to UAE Contractors
For B2B procurement teams, product selection is only one stage of the purchasing process. Clear specifications, quantities, communication and coordination also influence how smoothly a requirement moves from enquiry to installation.
A dependable Ceiling Access Panel Supplier in UAE should understand these practical procurement considerations.
Coordinating Access Panels With Construction Schedules
Ceiling installation is connected with several other activities, including MEP installation, framing, board installation, finishing and final inspection.
If access points are planned early, contractors can coordinate the panel location and requirements before the ceiling is closed. This can reduce the possibility of discovering an access issue after completion.
Handling Multiple Quantities Across Large Projects
Commercial developments and large fit-out projects may require numerous access panels across different rooms, floors or service areas.
Procurement teams may need to maintain clarity around:
- Panel configurations
- Dimensions
- Materials
- Quantities
- Locations
- Repeat requirements
Clear information makes it easier to coordinate large or evolving orders.
Maintaining Consistency Between Panels
Using several access panels across the same project makes consistency important. Differences in configuration, dimensions or finish can complicate installation and visual coordination.
Working with a manufacturer provides a direct channel for discussing these requirements and maintaining clarity around the intended product specification.
Providing Better Information During the Enquiry Stage
A detailed enquiry is generally more useful than a generic product request. Buyers can provide the ceiling type, dimensions, application, material preference and quantity when approaching a supplier.
For a Ceiling Access Panel Manufacturer in Dubai, this information provides useful context for understanding what the project actually requires.
Developing a Supplier Relationship Beyond One Order
Contractors and distributors often manage multiple projects. Their requirements may include repeat orders, revised quantities or different configurations.
A supplier that understands recurring requirements can become a more useful long-term B2B partner. Allied Ispat LLC focuses on practical communication and project understanding when working with construction and procurement teams.
Allied Ispat LLC: Complete Ceiling and Partition Solutions Beyond Access Panels
Ceiling access is only one part of interior construction. Depending on the project, contractors may also require POP frames, furring systems, drywall partitions and related ceiling sections.
Allied Ispat LLC’s broader product range allows B2B buyers to consider these requirements within the same ceiling and partition context.
POP Frames Manufacturer in UAE for Ceiling & Partition Applications
POP frames form part of ceiling and partition construction. As a POP Frames Manufacturer in UAE, Allied Ispat LLC provides POP frame solutions for suitable interior construction applications.
For contractors managing several ceiling components, discussing POP frames alongside access panel requirements can help create a more coordinated procurement conversation.
Drywall Partition System for Functional Interior Spaces
A Drywall Partition System provides a practical approach to dividing interior spaces across commercial, residential and fit-out environments. Allied Ispat LLC offers Drywall Partition System Manufacturer in UAE solutions that can be considered according to the project’s layout, application and partition requirements.
For B2B buyers, coordinating partition and ceiling requirements can make it easier to plan related interior construction components.
Furring Ceiling System for Modern Ceiling Frameworks
A Furring Ceiling System forms part of the framework used in ceiling construction. Allied Ispat LLC provides Furring Ceiling System Manufacturer in UAE solutions for contractors and project teams evaluating ceiling framing requirements.
When access panels are incorporated into the same ceiling, considering the framing arrangement and access location together can support better project coordination.
A Connected Approach to Ceiling Procurement
The benefit of a broader product portfolio is not simply having multiple products available. It is the ability to view ceiling access, framing and partition requirements as interconnected parts of an interior construction project.
For B2B buyers, this can make product discussions more relevant to the actual application.
Why Choose Allied Ispat LLC for Ceiling Access Panel Requirements in Dubai?
Selecting a supplier should ultimately involve more than comparing individual product prices. Contractors and procurement teams need to consider product suitability, material options, customisation, communication and the supplier’s understanding of the construction application.
Multiple Access Panel Options
Allied Ispat LLC offers standard, customised, lay-in and smart access panel configurations, giving buyers options for different ceiling arrangements and access requirements.
This product variety allows contractors to evaluate the configuration according to the actual project rather than relying on a single standard solution.
Material Flexibility
With galvanized steel and aluminium options, B2B buyers can discuss material selection according to their application, ceiling environment and project requirements.
This provides flexibility when different projects or areas have different material considerations.
Customised Project Solutions
Not every construction requirement can be addressed with a standard catalogue size. Allied Ispat LLC can discuss customised requirements relating to dimensions, ceiling configuration and finish considerations.
This can be particularly relevant to commercial fit-outs and projects with detailed architectural or MEP layouts.
Dubai-Based B2B Engagement
Allied Ispat LLC’s Dubai presence provides a practical point of contact for contractors, developers, architects, MEP teams, fit-out companies and procurement professionals working on UAE projects.
The company can also engage with GCC and international B2B customers evaluating UAE-based ceiling and partition product requirements.
Broader Ceiling and Partition Product Expertise
The product portfolio extends beyond access panels to include POP frames, furring ceiling systems and drywall partition solutions.
This broader product understanding enables B2B buyers to consider ceiling access as part of the wider interior construction system.
Focus on Practical Communication
Construction requirements can change throughout a project. Quantities may be revised, drawings may evolve and several departments may become involved in procurement.
At Allied Ispat LLC, we understand the importance of discussing these practical factors with B2B customers. Our approach focuses on the product requirement, application, material, customisation and project context.
For businesses evaluating a Ceiling Access Panel Manufacturer in Dubai, this combination of product variety and project-oriented communication can support a more informed supplier decision.
Frequently Asked Questions About Ceiling Access Panels
1. What is a ceiling access panel used for?
A ceiling access panel provides a designated opening for reaching concealed HVAC, electrical, plumbing and other building services. Allied Ispat LLC offers access panel solutions for different construction and maintenance requirements.
2. How should I select a ceiling access panel?
Consider the ceiling type, access location, required dimensions, material, finish and intended application. Allied Ispat LLC can discuss these factors with contractors and procurement teams.
3. Who is a Ceiling Access Panel Manufacturer in Dubai?
Allied Ispat LLC is a B2B Ceiling Access Panel Manufacturer in Dubai offering standard, customised, lay-in and smart access panel configurations for suitable project applications.
4. Can ceiling access panels be customised?
Yes, customised requirements can be discussed according to project dimensions, ceiling configuration and finish considerations. Allied Ispat LLC works with B2B buyers to understand their application requirements.
5. Which materials are available for access panels?
Allied Ispat LLC offers galvanized steel and aluminium options. The appropriate material can be evaluated according to the project’s application, installation environment and specifications.
6. What types of ceiling access panels does Allied Ispat LLC offer?
The range includes standard, customised, lay-in and smart access panel configurations. Allied Ispat LLC can discuss the appropriate option based on the project requirement.
7. Why work with a Ceiling Access Panel Supplier in UAE?
A UAE-based supplier can make communication around specifications, quantities and project requirements more practical. Allied Ispat LLC serves contractors, developers and procurement teams across UAE construction applications.
8. Are access panels suitable for commercial projects?
Yes, access panels can be considered for commercial, residential, retail, hospitality and specialised interiors. Allied Ispat LLC provides solutions according to different project applications.
9. What details should I provide for an access panel enquiry?
Buyers should ideally share the ceiling type, required dimensions, material preference, quantity, application and access location. Allied Ispat LLC can use these details to understand the project requirement.
10. Does Allied Ispat LLC offer other ceiling products?
Yes. In addition to access panels, Allied Ispat LLC offers POP frames, Drywall Partition System and Furring Ceiling System solutions for suitable B2B interior construction applications.
Conclusion: Selecting a Ceiling Access Panel Partner for Your Project
A ceiling access panel should be treated as part of the overall ceiling planning process rather than as a standalone product. Its location, configuration, material and dimensions need to work with the concealed services and the surrounding ceiling system.
For B2B buyers, supplier selection is equally important. Contractors, developers, architects and procurement teams need a supplier that can understand project specifications, discuss customised requirements and communicate clearly throughout the purchasing process.
Allied Ispat LLC offers standard, customised, lay-in and smart access panel solutions, along with galvanized steel and aluminium material options. Its wider range of POP frames, drywall partition systems and furring ceiling systems also allows buyers to consider related interior construction requirements within a broader procurement conversation.
For businesses searching for a Ceiling Access Panel Manufacturer in Dubai, the right choice should be based on application suitability, material flexibility, customisation capability, product variety and B2B communication. Allied Ispat LLC brings these factors together to support contractors, architects, MEP professionals, developers and procurement teams with practical ceiling access solutions for UAE projects.
Discuss Your Ceiling Access Panel Requirements With Allied Ispat LLC
Planning a commercial, residential, hospitality, retail or specialised interior project in the UAE? Discuss your ceiling access requirements with Allied Ispat LLC.
Share your required panel type, dimensions, material preference, ceiling configuration, quantity and application with our team to discuss a suitable solution for your project.
Allied Ispat UAE
Address: Dubai, UAE: P.O Box 29432 , Dubai, UAE
Contact: +971552989815 | +971553278988
Email: info@alliedispat.ae | sales@alliedispat.ae
Direction: https://maps.app.goo.gl/ed189X6gEZZd5STv7
Website: https://alliedispat.ae/

