

Introduction
A commercial fit-out is a chain of connected activities. Before the finished office, retail store, hotel interior or commercial facility is ready for handover, contractors must coordinate wall layouts, ceiling frameworks, MEP services, boards, doors, finishes and several specialist trades. If the internal partition stage becomes difficult to manage, the effect can move quickly through the rest of the programme. Allied Ispat LLC, as a Dry Wall Partition System Manufacturer in UAE, supplies galvanized steel drywall studs, stud tracks and corner beads designed to give contractors a practical lightweight framing solution for commercial fit-out projects.
The value of a lightweight partition system goes beyond reducing the physical weight of an internal wall. Drywall metal framing gives project teams a structured way to create non-load-bearing interior divisions without relying on the same wet processes associated with many conventional wall-building methods. Components can be planned according to the layout, moved to the required work zone and assembled into the framework needed for subsequent board installation.
This approach is particularly relevant to UAE fit-out contractors working on projects where several trades must progress in sequence. An accurately established partition framework gives other teams clearer boundaries for their own work and can make coordination across a commercial floor more manageable.
But speed should not mean compromising on the components hidden behind the finished surface. The quality, dimensional consistency and compatibility of studs, tracks and corner beads remain important from initial setting-out through to finishing. That is why choosing the right drywall framing products—and the right supplier behind them—is an important B2B procurement decision.
1. Why Are Lightweight Partition Systems Changing Commercial Fit-Out Workflows?
Lightweight partition systems support efficient fit-out programmes because they allow non-load-bearing interior walls to be constructed through a planned dry-framing process. For contractors, this means the partition stage can be integrated more effectively with other interior construction activities.
Commercial Fit-Out Speed Depends on the Whole Workflow
Finishing one wall quickly means little if another trade is waiting because the next project zone is not ready.
Commercial fit-out productivity depends on keeping different activities moving in the correct sequence. Partition framing is central to this sequence because walls establish offices, meeting rooms, hotel spaces, retail zones, corridors and service areas.
Once those boundaries are accurately positioned, teams responsible for boards, ceilings, doors, services and finishes have a clearer physical structure around which to organize their work.
Dry Construction Creates a More Practical Installation Sequence
Traditional wet construction can involve mixing, application and curing-related activities. A drywall partition uses a different approach: metal framing is established first, followed by the specified boards and other system components.
This does not mean every drywall project is automatically faster. Site preparation, labour, setting-out and coordination still matter. However, dry construction can reduce dependence on wet stages during partition framing and make installation easier to integrate into a fast-track fit-out programme.
A knowledgeable Drywall Partition Manufacturer UAE contractors source from should therefore understand the importance of the complete installation workflow, not simply the production of individual steel sections.
Lightweight Framing Supports Commercial Space Planning
Commercial interiors often contain numerous internal divisions within a relatively limited area.
Metal stud partition systems provide designers and contractors with a practical method for creating these non-load-bearing divisions according to the approved layout. Offices can be divided into meeting rooms and workspaces, while retail and hospitality interiors can be organized around operational requirements.
This flexibility makes lightweight partition framing particularly relevant where efficient use of internal space is a project priority.
Adaptability Can Matter Beyond Initial Handover
Commercial layouts may change over time. Businesses expand, retailers update formats and hospitality properties undergo refurbishment.
Subject to design and project requirements, lightweight internal partition construction can offer greater adaptability than some conventional wall-building approaches.
For developers and facility teams, considering future interior flexibility during the original fit-out can therefore add practical value beyond initial construction.
2. How Do Studs, Tracks and Corner Beads Build an Efficient Drywall Partition?
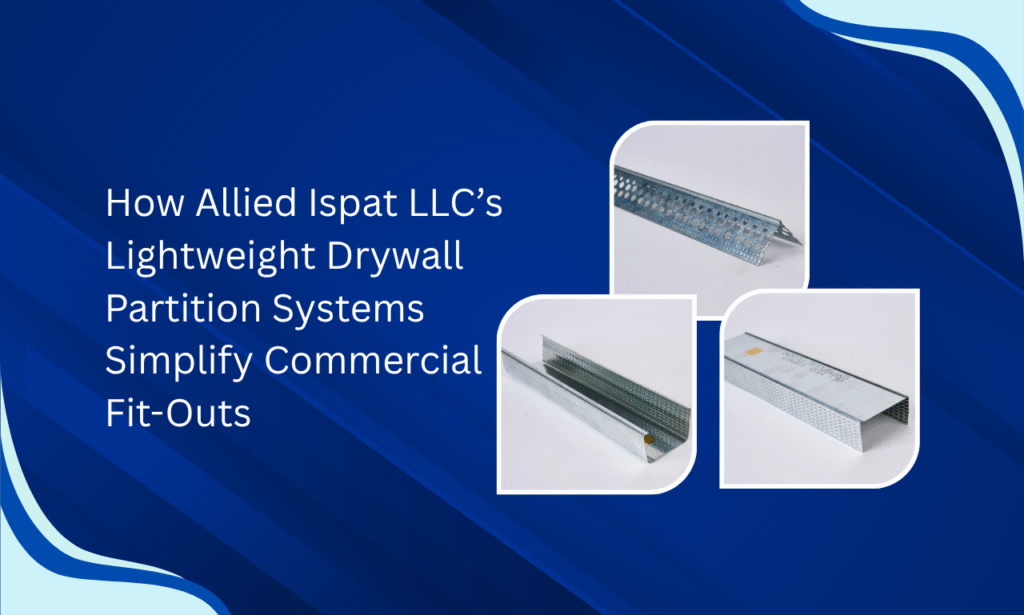
An efficient drywall partition begins with components that have clearly defined functions. Studs create the vertical framework, tracks establish the horizontal framing line, and corner beads reinforce exposed edges before finishing.
At Allied Ispat LLC, our drywall partition range focuses on these essential galvanized steel components so contractors can source the core metal profiles required for commercial partition framing.
Galvanized Steel Studs Form the Main Vertical Framework
Drywall studs are vertical profiles positioned according to the approved partition design.
Once installed within the corresponding tracks, they form the framework onto which the specified gypsum boards or other compatible coverings are fixed. Their alignment therefore influences the geometry of the wall that will eventually be visible.
On large commercial projects, consistency becomes especially important. A small dimensional variation that occurs repeatedly across a large quantity of framing can create unnecessary installation adjustments.
Stud Tracks Define the Partition Line
Tracks form the horizontal receiving framework at the floor and ceiling.
They help establish where the partition will run and provide the channel into which the vertical studs are positioned. Accurate setting-out is still essential, but consistently formed tracks provide installers with a more predictable component during assembly.
For contractors evaluating a Dry Wall Partition System Manufacturer in UAE, this stud-and-track relationship should be considered as a system requirement rather than two unrelated product purchases.
Compatible Studs and Tracks Help Avoid Unnecessary Adjustments
A framing system works efficiently when its components work together.
If the stud and track dimensions are inconsistent or unsuitable for each other, installation teams may spend additional time making corrections. That inconvenience can become more significant when the same issue is repeated throughout a large office, hotel, retail or commercial development.
Working with a dependable Drywall Partition Manufacturer UAE procurement teams can communicate with about profile requirements helps place compatibility and consistency earlier in the buying process.
Corner Beads Complete Critical Exposed Edges
Not every important framing component disappears completely behind a flat wall surface.
Exposed corners need protection and a defined edge for finishing. Allied Ispat LLC’s perforated drywall corner beads are designed to reinforce these areas and provide a practical base for creating clean corner finishes when correctly installed.
Studs, tracks and corner beads therefore perform different roles, but together they support a more complete drywall partition framework.
3. How Can Drywall Framing Help Contractors Keep Fit-Out Projects Moving?
Drywall framing can reduce certain on-site complexities by creating internal walls through a structured dry assembly process. Its greatest value comes when material consistency, site planning and installation coordination work together.
Reduce Reliance on Wet Wall-Building Activities
A galvanized steel drywall framework can be assembled without the wet processes associated with forming many traditional masonry-based internal walls.
For fast-track commercial interior construction, reducing these dependencies can help project managers organize activities more effectively across different work zones.
The benefit is not simply speed. It is greater predictability in how the framing stage fits into the overall construction sequence.
Make Material Movement More Manageable
Commercial fit-out sites can become congested quickly.
Multiple subcontractors may be moving materials through the same corridors, service lifts and floor areas. Lightweight steel profiles can be handled and distributed to planned installation zones as part of an organized material strategy.
Proper storage and handling procedures remain essential, particularly to protect profiles before installation.
Create a Reliable Base for Board Installation
The partition frame becomes the working base for subsequent board fixing.
Straight, properly aligned studs and tracks give installation teams a more predictable framework to work with. This can reduce the need to compensate for avoidable profile irregularities during later stages.
For this reason, a Dry Wall Partition System Manufacturer in UAE should be evaluated partly on how its products contribute to consistent framing—not simply on the cost of steel per profile.
Remember That Materials Are Only One Part of Faster Installation
Good components do not replace good workmanship.
Fast and efficient partition installation also depends on accurate drawings, setting-out, appropriate stud spacing, correct fixing methods, coordination of services and trained installation teams.
Allied Ispat LLC’s role as a Drywall Partition Manufacturer UAE supplier is to provide dependable framing components that contractors can integrate into this correctly managed installation process.
4. Why Is Dimensional Consistency Critical in Large Commercial Fit-Outs?
Dimensional consistency becomes increasingly important as project quantities increase. One irregular profile may be manageable; repeated variation across hundreds of framing components can create a much larger installation challenge.
Large Projects Magnify Small Product Variations
Consider a commercial floor containing numerous cabins, corridors, meeting rooms and service spaces.
The installation team repeatedly uses the same categories of studs and tracks. Consistency allows this repetitive process to remain predictable. If component geometry changes unexpectedly, installers may have to compensate as they move through the project.
This is why bulk construction material supply requires attention to repeatability as well as quantity.
Stud-to-Track Fit Influences Assembly Efficiency
Studs need to sit appropriately within their specified tracks.
Predictable dimensional compatibility supports smoother assembly and helps installers maintain the intended framework configuration. Poor compatibility can introduce avoidable site adjustments.
For a Dry Wall Partition System Manufacturer in UAE, dimensional control therefore has a direct connection with the contractor’s installation experience.
Straight Framework Helps the Finishing Team Too
The impact of framing does not stop when the steel installation is complete.
Boards are subsequently fixed to that framework, joints are treated and surfaces are prepared for final finishing. Accurately aligned framing gives these later trades a more suitable starting point.
Similarly, correctly installed corner beads help create defined edges where partition surfaces meet at exposed corners.
Consistency Supports More Confident B2B Procurement
Procurement professionals often need to plan multiple orders across different project phases.
They want to know that materials sourced for a later stage remain suitable for the project’s established framing requirements. Consistency therefore becomes relevant to both site teams and purchasing departments.
When evaluating a Drywall Partition Manufacturer UAE, B2B buyers should look beyond the initial quotation and consider profile quality, compatibility, communication and repeat procurement requirements.
5. Where Do Lightweight Drywall Partitions Work Well in Commercial Interiors?
Lightweight drywall framing is useful across a broad range of commercial projects requiring non-load-bearing internal divisions. Its suitability should always be assessed against the approved project specification and the performance requirements of the complete wall assembly.
Corporate Offices and Flexible Workspaces
Office layouts often require a combination of private cabins, meeting rooms, team areas, storage spaces and service zones.
Galvanized steel studs and tracks can create the framework for these divisions without requiring every internal boundary to be formed using heavier conventional construction.
For office fit-out contractors, this makes drywall framing a practical component of modern commercial space planning.
Retail Fit-Outs and Shopping Environments
Retail construction frequently works around opening schedules, branding requirements and carefully planned customer circulation.
Lightweight partition systems can be used to create back-of-house spaces, storage areas, fitting rooms, staff areas and other suitable interior divisions.
A structured drywall framing process can also integrate effectively with the wider ceiling, MEP and finishing programme.
Hotels and Hospitality Interiors
Hospitality projects can contain large numbers of repeated interior spaces, making dimensional consistency particularly valuable.
Drywall framing may be specified for suitable non-load-bearing applications throughout these environments. However, where partitions require specific acoustic or fire performance, the entire approved system must be considered.
Boards, insulation, framing, fasteners, joints, detailing and installation collectively influence system-level performance; the steel profile alone does not establish a fire or acoustic rating.
Educational, Administrative and Institutional Interiors
Educational buildings, administrative facilities and other institutional spaces can also require extensive internal zoning.
For appropriate applications, commercial drywall partitions provide a practical method of creating these divisions while allowing contractors to work with repeatable framing layouts.
For larger developments, sourcing consistent components from a Dry Wall Partition System Manufacturer in UAE can become particularly important as project quantities increase.
6. Why Is Galvanized Steel a Practical Choice for Drywall Framing in the UAE?
Galvanized steel combines the forming characteristics required for metal framing with improved corrosion resistance compared with unprotected steel. This makes it a practical material for suitable interior partition applications.
Allied Ispat LLC uses galvanized steel across its drywall partition framing components.
Corrosion Resistance Matters Even Behind the Finished Wall
Drywall studs and tracks eventually disappear behind boards and finishes, but concealed components should not be treated as unimportant.
Galvanization provides the underlying steel with a protective zinc coating that improves corrosion resistance. Correct product specification, transportation, storage and installation practices are still necessary.
Concealed Components Deserve the Same Procurement Attention
Once the commercial interior has been completed, accessing the internal framing is far less convenient than inspecting a visible finish.
Procurement teams should therefore consider the suitability of framing materials before installation rather than focusing exclusively on visible products.
As a Drywall Partition Manufacturer UAE contractors can approach for galvanized steel framing components, Allied Ispat LLC places material selection alongside dimensional consistency and practical usability.
UAE Projects Require Responsible Material Handling
Dubai and other UAE construction environments can present varying storage and site conditions.
Galvanized steel offers useful corrosion resistance, but materials should still be stored appropriately and protected from avoidable site damage before installation.
Material quality and responsible handling should therefore work together.
The Lowest Profile Price Is Not the Only Commercial Consideration
Price remains important in B2B procurement, particularly on projects involving significant quantities.
However, procurement teams should also evaluate whether profiles are compatible, consistent and appropriate for the intended application. A lower unit price may become less attractive if material inconsistency creates repeated installation difficulties.
Commercial evaluation should therefore consider the product’s role in the overall project, not merely its purchase price.
7. How Can Coordinated Partition and Ceiling Procurement Simplify Fit-Out Planning?
Partition and ceiling systems are closely connected within commercial interiors. Coordinating their procurement can reduce unnecessary communication complexity where the project specification and supplier capabilities align.
Reduce the Complexity of Fragmented Material Sourcing
A commercial interior can involve numerous metal framing products.
If related requirements are divided across many separate purchasing channels, procurement teams may need to manage more quotations, material schedules, supplier conversations and order follow-ups.
Consolidation is not automatically suitable for every project, but discussing related requirements with a capable supplier can make the procurement process easier to manage.
Share Accurate Requirements Before Placing Bulk Orders
Better procurement begins with better information.
Contractors should establish profile requirements, quantities, project stages and relevant specifications before confirming orders. Clear information enables more productive discussions with the supplier and helps purchasing teams plan material requirements around the actual site programme.
This is another reason to involve a Dry Wall Partition System Manufacturer in UAE early in the procurement conversation.
Connect Wall Framing with Ceiling Requirements
Interior partitions interact physically and visually with ceiling systems.
A contractor purchasing studs, tracks and corner beads may also require ceiling profiles for the same commercial development. Allied Ispat LLC supports both categories through its wider interior framing portfolio.
For buyers searching simultaneously for drywall products and a POP Frames Manufacturer in UAE, discussing both requirements with Allied Ispat LLC can create a more coordinated procurement conversation.
Plan for Phased and Repeat Requirements
Commercial projects are not always supplied through one large delivery.
Materials may be required according to floor, zone or installation phase. Contractors, distributors and procurement teams therefore benefit from discussing repeat requirements and expected quantities as early as practical.
A B2B-focused Drywall Partition Manufacturer UAE should understand that supply requirements are connected to project phases, not simply individual purchase orders.
8. Why Source Drywall Partition Components from Allied Ispat LLC?
For B2B buyers, choosing a drywall framing supplier is ultimately about reducing uncertainty around an essential group of construction components. The supplier should understand what the profiles do, how they work together and why consistency matters on site.
At Allied Ispat LLC, we approach drywall products from this practical project perspective.
Galvanized Steel Studs for Consistent Vertical Framing
Our stud drywall partition systems create the primary vertical framework required for suitable gypsum board partition applications.
They are intended to give contractors a consistent metal framing base for commercial interiors, helping installers establish the required wall structure according to approved project drawings and specifications.
For office, hospitality, retail and wider commercial fit-outs, dependable studs are fundamental because virtually every subsequent wall-finishing activity depends on the framework established first.
Stud Tracks for Organized Floor-to-Ceiling Frameworks
Our stud tracks create the horizontal framework that receives and positions vertical studs at floor and ceiling level.
This makes track consistency particularly important. Accurate profiles help contractors establish organized partition lines and provide a predictable base for repetitive framing work.
By sourcing compatible drywall framing components from a Dry Wall Partition System Manufacturer in UAE, procurement teams can focus on the system relationship between products rather than treating every profile as an isolated item.
Perforated Corner Beads for Defined, Protected Edges
Corners are small areas with a significant impact on the appearance of a completed interior.
Allied Ispat LLC supplies perforated drywall corner beads designed to reinforce exposed corners and provide a defined edge for finishing. Correct installation helps finishing teams achieve cleaner and more professional-looking transitions.
Our drywall portfolio therefore supports the framework from the hidden stud-and-track structure through to critical exposed corner areas.
Product Consistency Built Around Installation Practicality
For us, a drywall profile is not simply a formed steel section.
It will be handled, positioned, aligned and combined with other components by a contractor on an active project site. Its dimensions and consistency can therefore affect the installation team’s experience.
As a Drywall Partition Manufacturer UAE serving B2B requirements, Allied Ispat LLC focuses on galvanized steel drywall components intended to support practical and organized installation.
B2B Supply for Contractors, Distributors and Project Procurement Teams
Different buyers have different purchasing priorities.
A fit-out contractor may be focused on the next installation stage. A distributor may need dependable product sourcing for continuing customer requirements. A procurement manager may be comparing quantities, specifications and related framing products across an entire project.
Allied Ispat LLC works with these B2B requirements in mind, supporting enquiries from UAE contractors, developers, fit-out businesses, distributors and national or international procurement teams.
Our offering also extends beyond wall framing. Businesses seeking a POP Frames Manufacturer in UAE can discuss ceiling framing requirements alongside drywall partition components, making Allied Ispat LLC relevant to a broader range of commercial interior projects.
Complete the Interior from Walls to Ceilings with Allied Ispat LLC
Commercial fit-outs require more than efficient partition framing. Allied Ispat LLC also supports contractors, developers and procurement teams with ceiling framing and access solutions designed for organized interior construction. Our Furring Ceiling System and Ceiling Access Panel range helps buyers coordinate important ceiling requirements alongside drywall partition products.
Strong Ceilings Start with the Right Framework – Furring Ceiling System Manufacturer in UAE
Behind every professionally finished suspended ceiling is a carefully planned supporting framework. As a Furring Ceiling System Manufacturer in UAE, Allied Ispat LLC supplies furring channels, main channels, L-angles and perimeter channels for commercial ceiling applications. Our galvanized steel profiles support contractors in creating structured ceiling frameworks for offices, hotels, retail developments and other fit-out projects across the UAE.
Access When Needed, a Clean Finish When Closed – Ceiling Access Panel Manufacturer in UAE
Ceiling services should remain accessible without unnecessarily disrupting the finished interior. As a Ceiling Access Panel Manufacturer in UAE, Allied Ispat LLC provides practical access panel solutions for reaching concealed service areas above ceilings. These panels support maintenance and inspection requirements while helping commercial fit-out teams maintain a neat and coordinated ceiling appearance.
FAQs
1. What is a lightweight drywall partition system?
A lightweight drywall partition system combines metal studs and tracks with specified boards to form non-load-bearing interior walls. Allied Ispat LLC supplies galvanized steel framing components for commercial drywall partition applications.
2. Why are drywall partitions useful for commercial fit-outs?
Drywall partitions provide a dry-framing approach that can support organized installation and adaptable commercial layouts. Allied Ispat LLC supplies framing products for office, retail, hospitality and other suitable commercial interior applications.
3. What is the function of a drywall stud?
A drywall stud is a vertical steel profile that creates the main framework for fixing specified partition boards. Allied Ispat LLC provides galvanized steel studs for practical commercial partition framing requirements.
4. What does a drywall stud track do?
A stud track forms the horizontal framework at floor and ceiling level and receives the vertical studs. Allied Ispat LLC supplies stud tracks designed to support organized and consistent partition framing.
5. Why are corner beads used in drywall partitions?
Corner beads reinforce exposed drywall corners and create a defined edge for finishing. Allied Ispat LLC supplies perforated corner beads as part of its galvanized steel drywall product range.
6. Why choose galvanized steel for drywall framing?
Galvanized steel offers improved corrosion resistance compared with unprotected steel and is practical for suitable interior framing applications. Allied Ispat LLC uses galvanized steel for its drywall framing components.
7. Are drywall partitions suitable for office and retail fit-outs?
Yes, drywall systems can be used for suitable non-load-bearing office and retail partitions according to project specifications. Allied Ispat LLC supplies metal framing components for a variety of commercial fit-out requirements.
8. Does a steel stud determine the wall’s fire or acoustic rating?
No. Fire and acoustic performance depends on the complete specified partition assembly, including boards, insulation, framing, fixings and installation. Allied Ispat LLC supplies the metal framing components used within suitable drywall assemblies.
9. What should procurement teams check before ordering drywall profiles?
Buyers should review required profiles, galvanized steel quality, dimensional consistency, component compatibility, quantities and project specifications. Allied Ispat LLC works with B2B buyers to discuss their drywall framing requirements.
10. Can Allied Ispat LLC supply ceiling framing products as well?
Yes. Allied Ispat LLC offers drywall partition components alongside ceiling framing solutions. Buyers searching for a POP Frames Manufacturer in UAE can discuss related partition and ceiling requirements with our team.
Conclusion
The real advantage of a lightweight partition system is not measured by one wall being completed quickly. Its value becomes clearer across the entire fit-out workflow. A well-planned drywall framework can help contractors organize internal layouts, reduce reliance on wet wall-building activities, coordinate subsequent trades and manage commercial spaces through a practical dry-construction approach.
That efficiency begins with the components behind the finished wall. Galvanized steel studs establish the vertical framework, tracks create the horizontal base and ceiling connection, and corner beads reinforce exposed edges. When these products are dimensionally consistent and correctly installed, they provide board installers and finishing teams with a more dependable foundation for the work that follows.
For contractors, developers, distributors, fit-out specialists and procurement professionals searching for a Dry Wall Partition System Manufacturer in UAE, Allied Ispat LLC provides galvanized steel studs, stud tracks and perforated corner beads for commercial interior requirements. Combined with our wider position as a POP Frames Manufacturer in UAE, our product portfolio enables B2B buyers to discuss both wall and ceiling framing requirements with a supplier that understands the practical demands of commercial fit-out projects.
Planning Your Next Commercial Drywall Partition Requirement?
Speak with Allied Ispat LLC about your project specifications, required drywall profiles, quantities and related ceiling framing needs. Whether you are procuring for a Dubai fit-out, a wider UAE development or an international B2B requirement, our team can discuss the framing products relevant to your project.
Visit Allied Ispat UAE
Allied Ispat UAE
Address: Dubai, UAE: P.O Box 29432 , Dubai, UAE
Contact: +971552989815 | +971553278988
Email: info@alliedispat.ae | sales@alliedispat.ae
Direction: https://maps.app.goo.gl/ed189X6gEZZd5STv7
Website: https://alliedispat.ae/

